
Sager and Associates
Turnkey interior architecture company based in Cape Town delivering premium, end-to-end design and execution.
Bespoke to the way you live
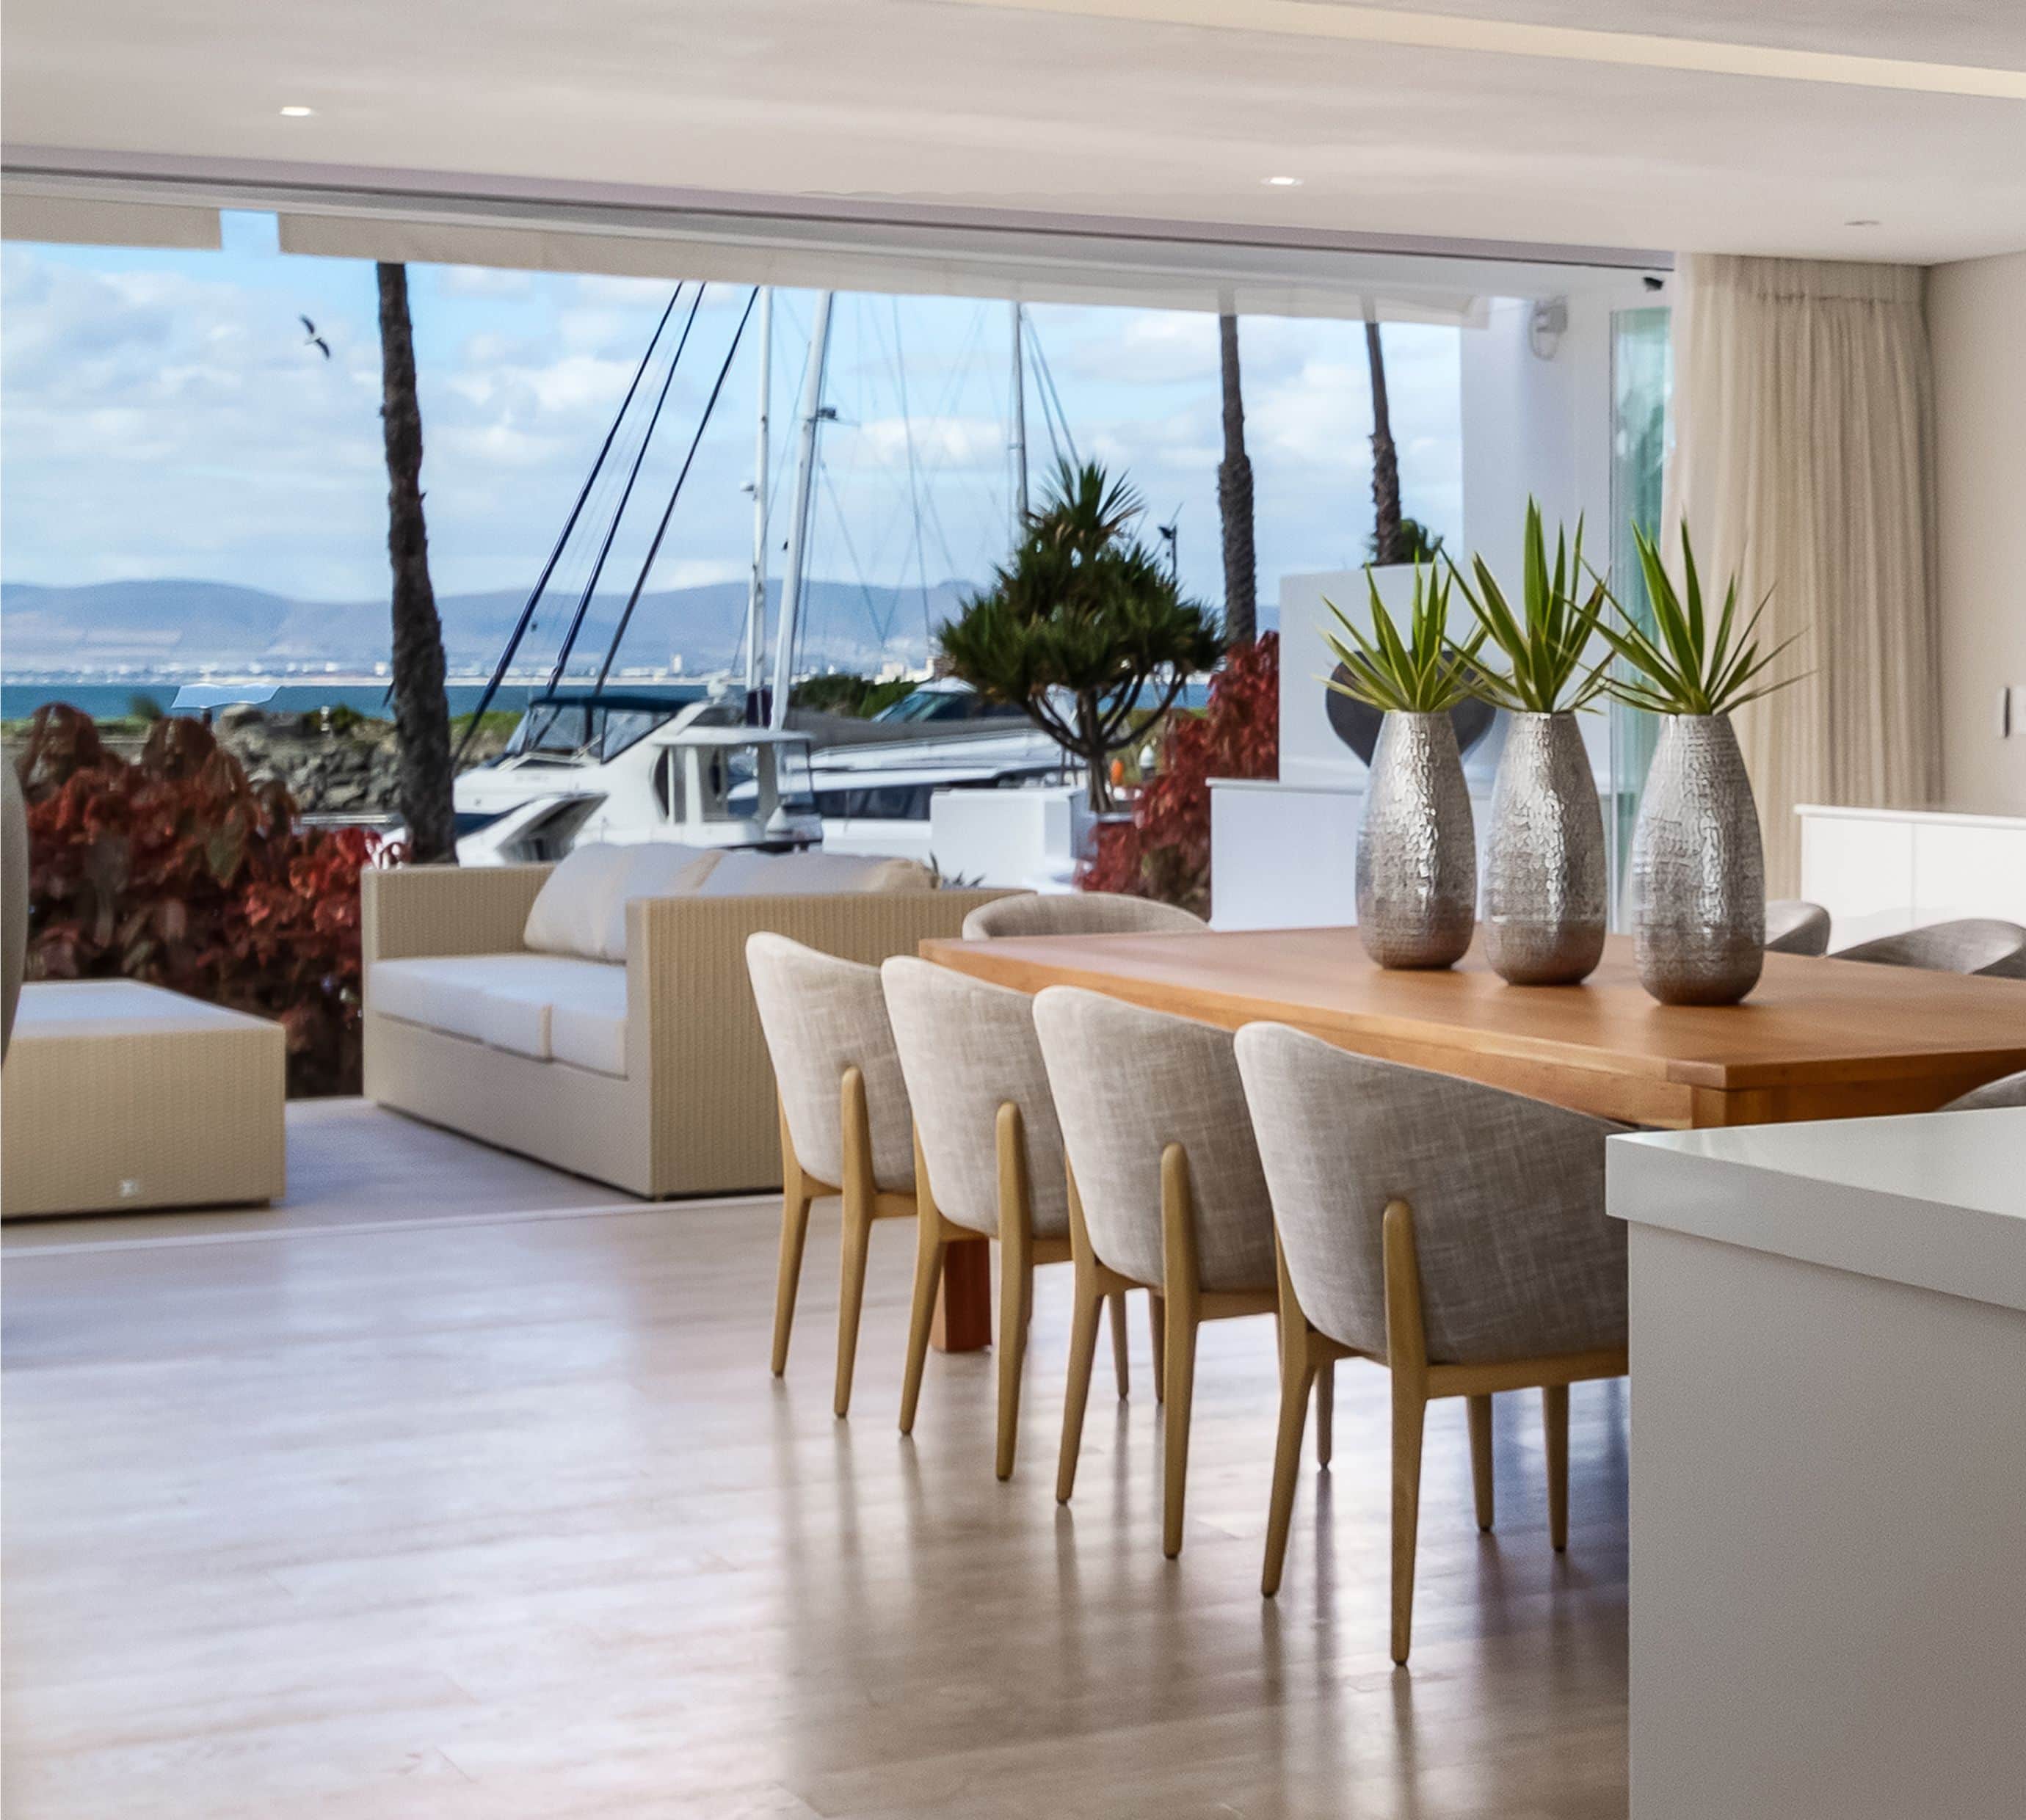

About
Crafting spaces with every seam considered
Each detail is intentional, seamlessly weaving together spatial design, bespoke interiors, curated decor, artisanal finish selection, and hands-on project supervision into a single, uninterrupted journey.
Every residential project is promised move-in ready within 10 weeks, from first concept to final completion.
Award-Winning Design Meets Turn-Key Execution
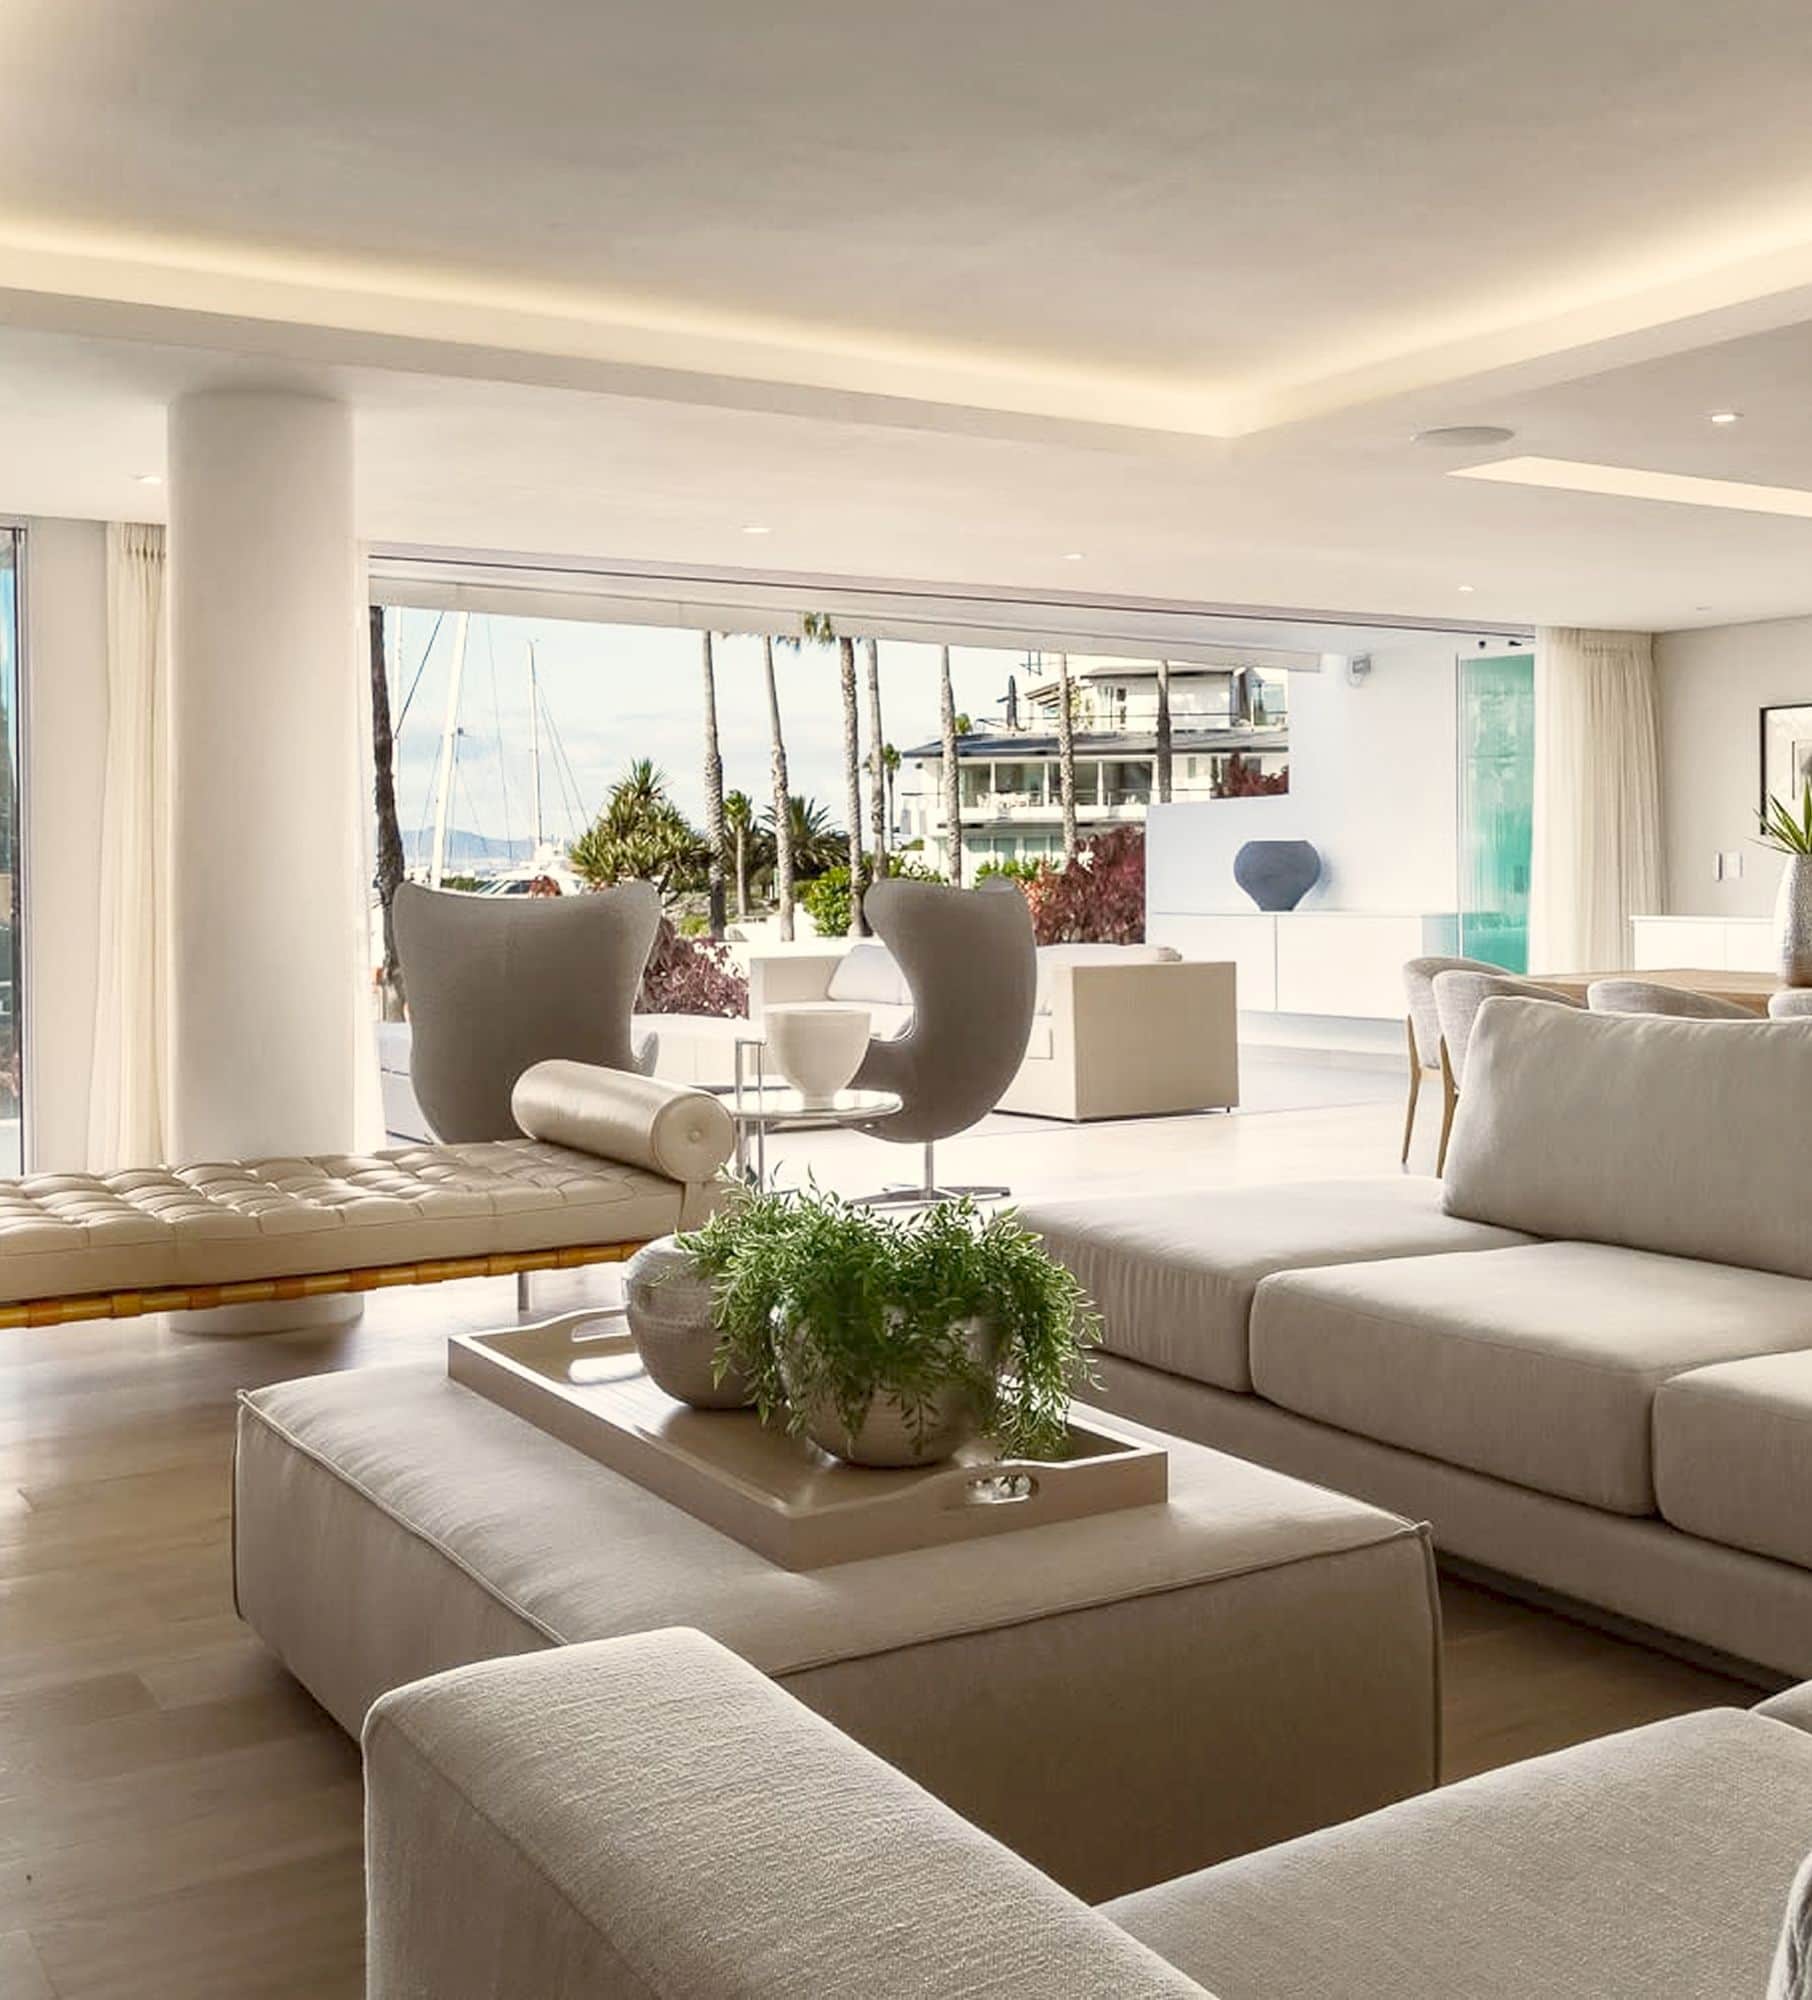
30+ years of interior architecture experience
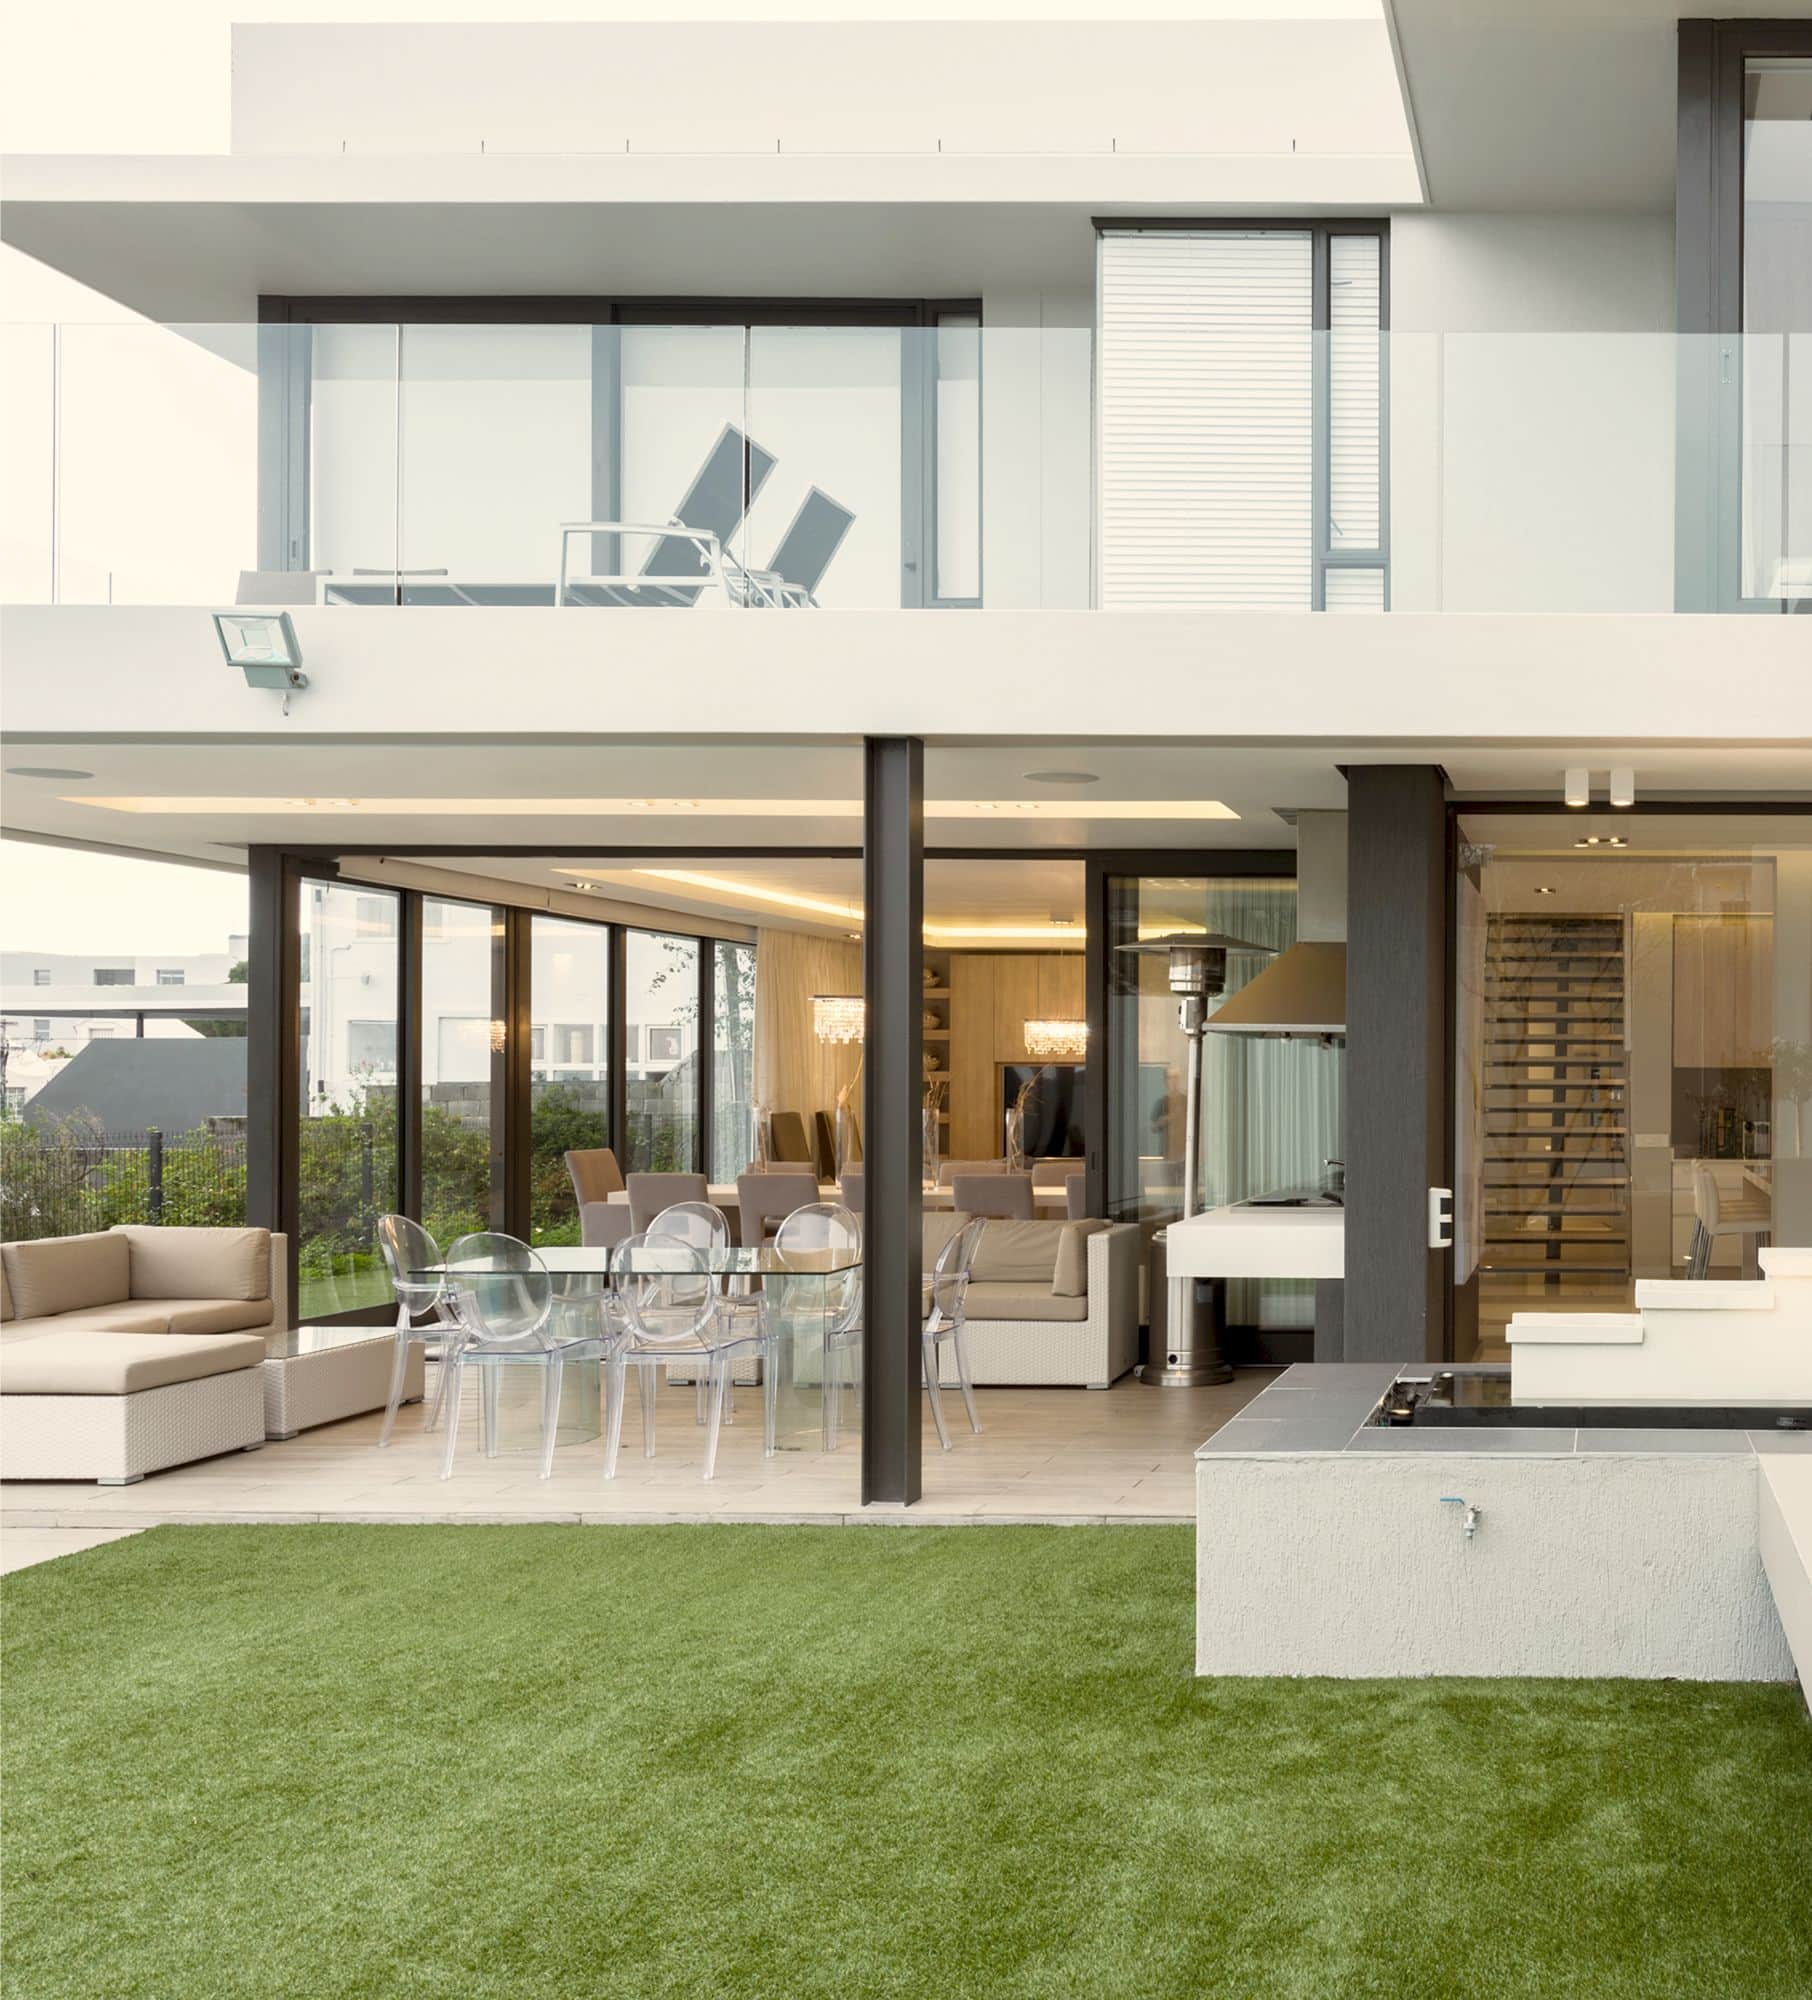
200+ award-winning residential projects
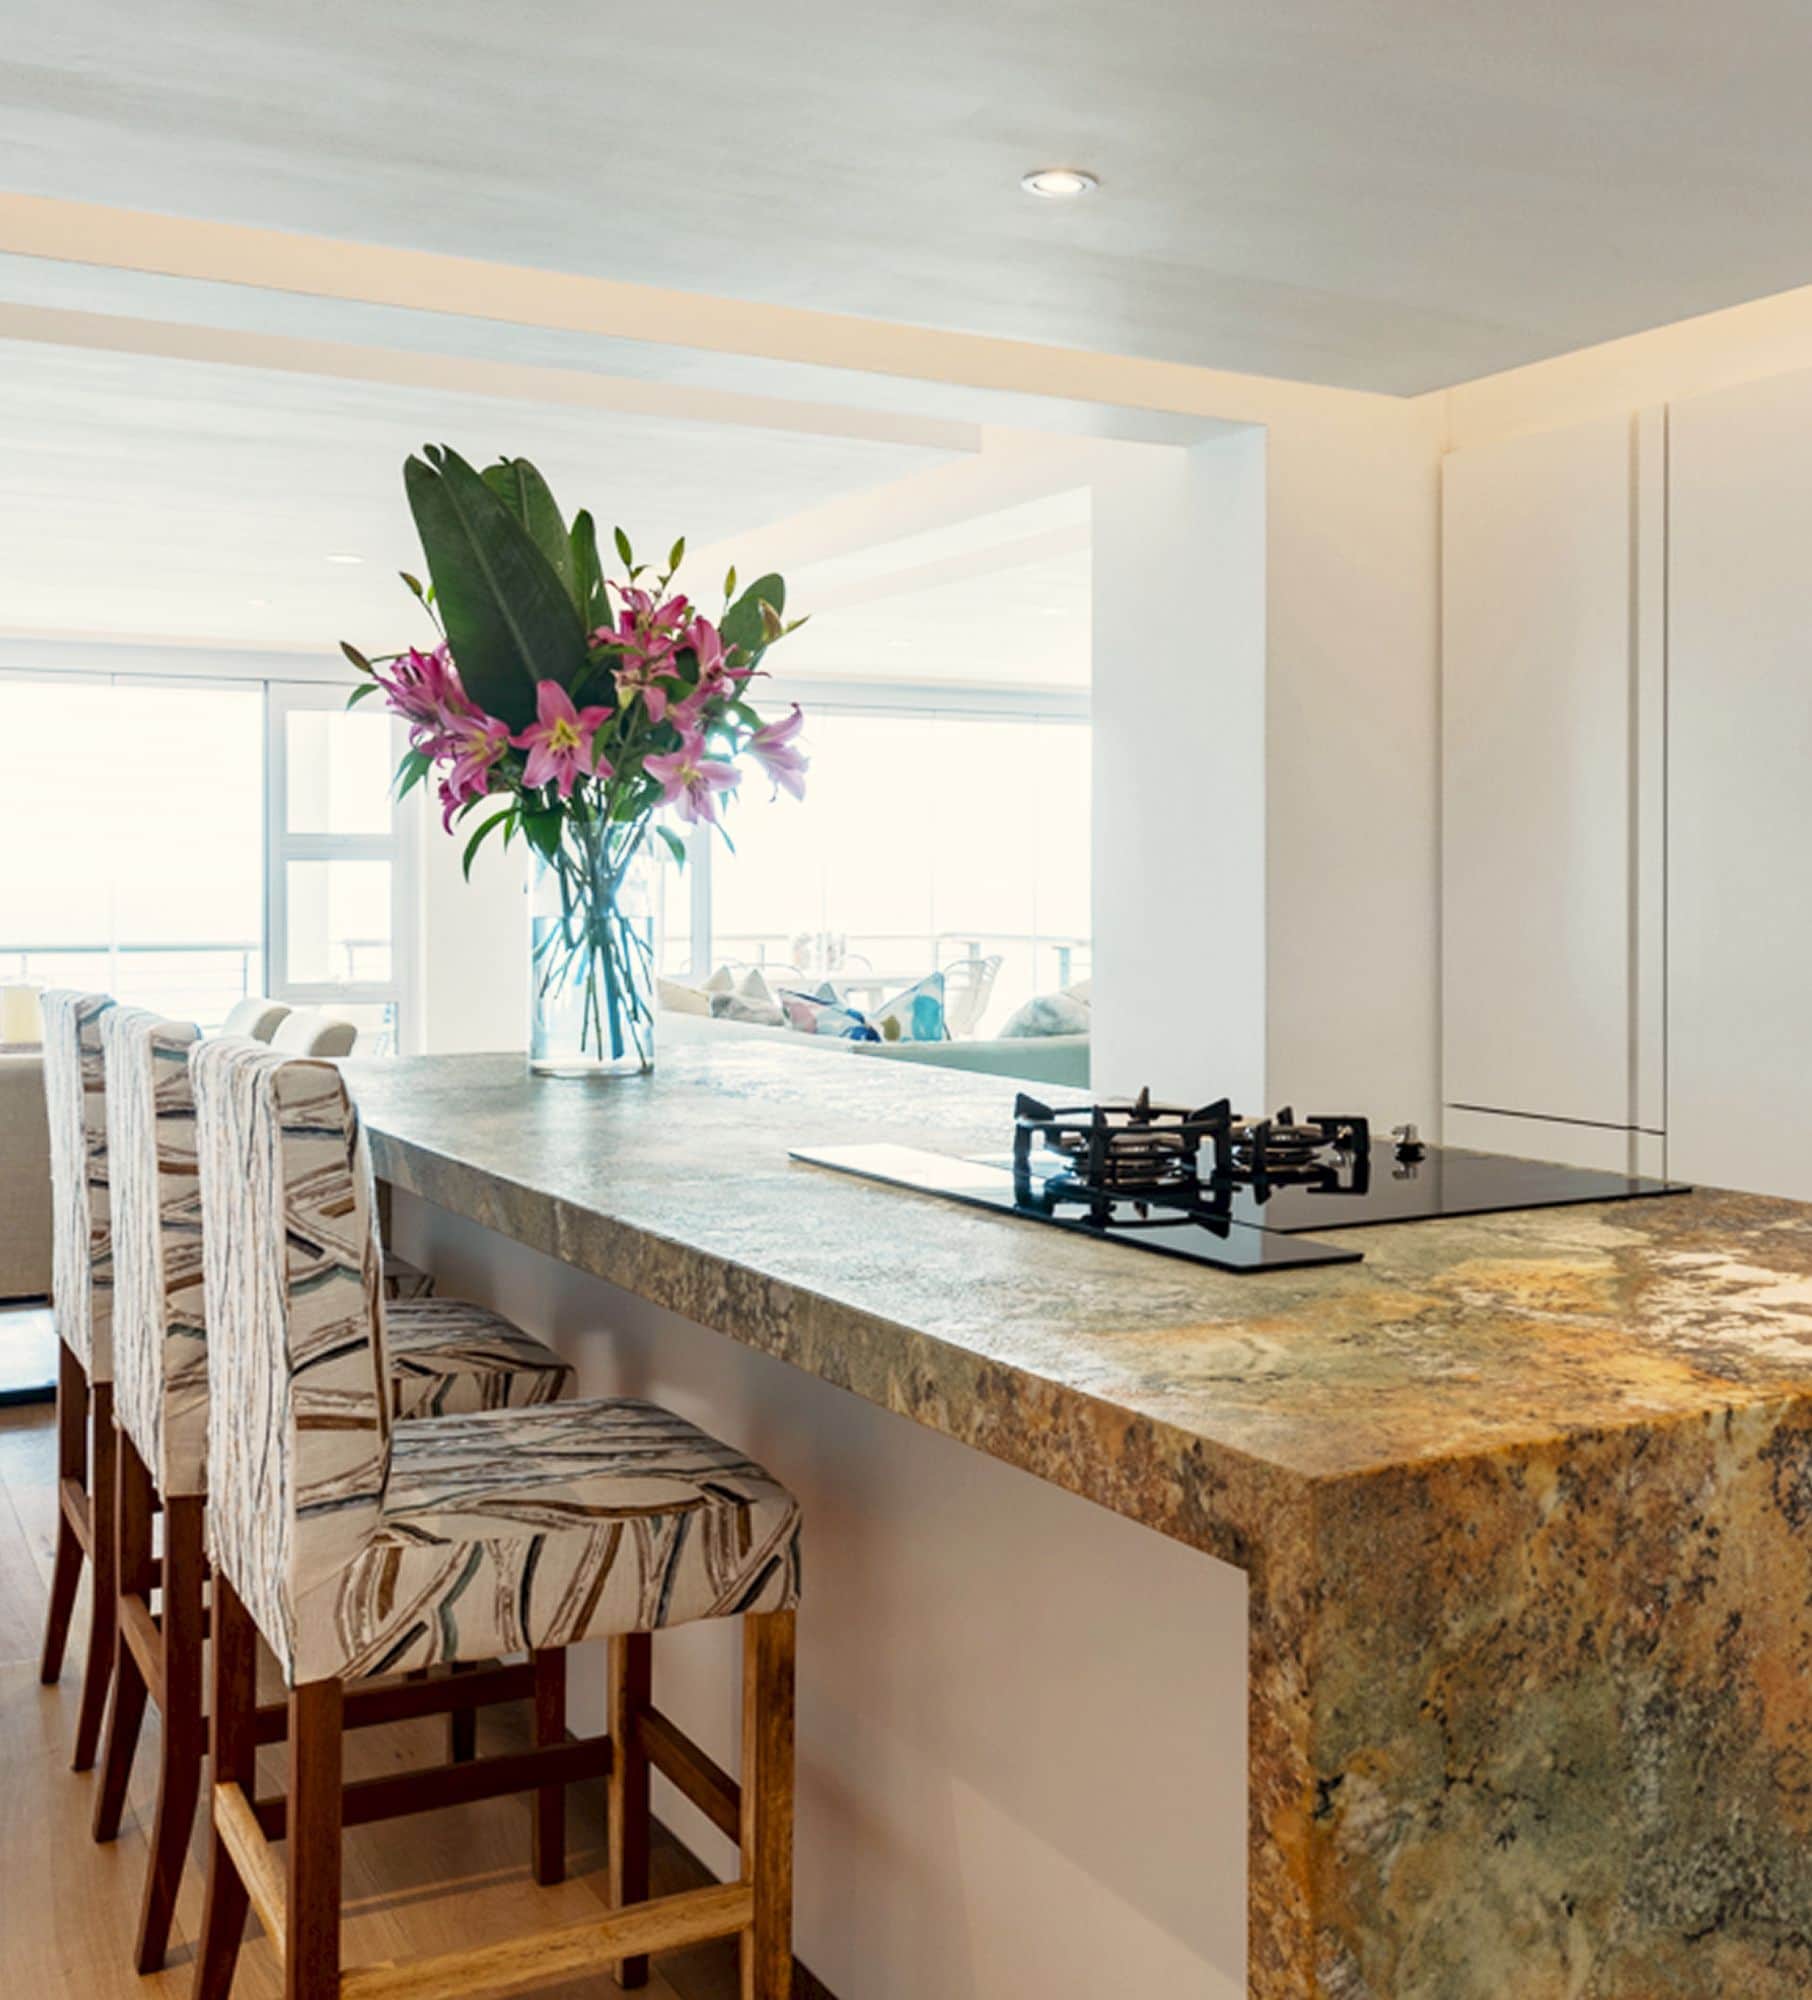
Full turn-key service: design, manufacturing, installation, and renovation

Move-in ready within 10 weeks, on every project
Projects
Your style, shaped through colour, texture and light.


Turnkey Services
For homeowners seeking bespoke residential architects who
manage every stage personally
Turnkey interior architecture is a single-contract service that carries a residential project from initial concept through to final handover under one accountable company. At Sager and Associates, it means interior architectural design, bespoke custom furniture manufacturing, on-site installation, and full renovation management, all delivered under one roof rather than coordinated across separate contractors.
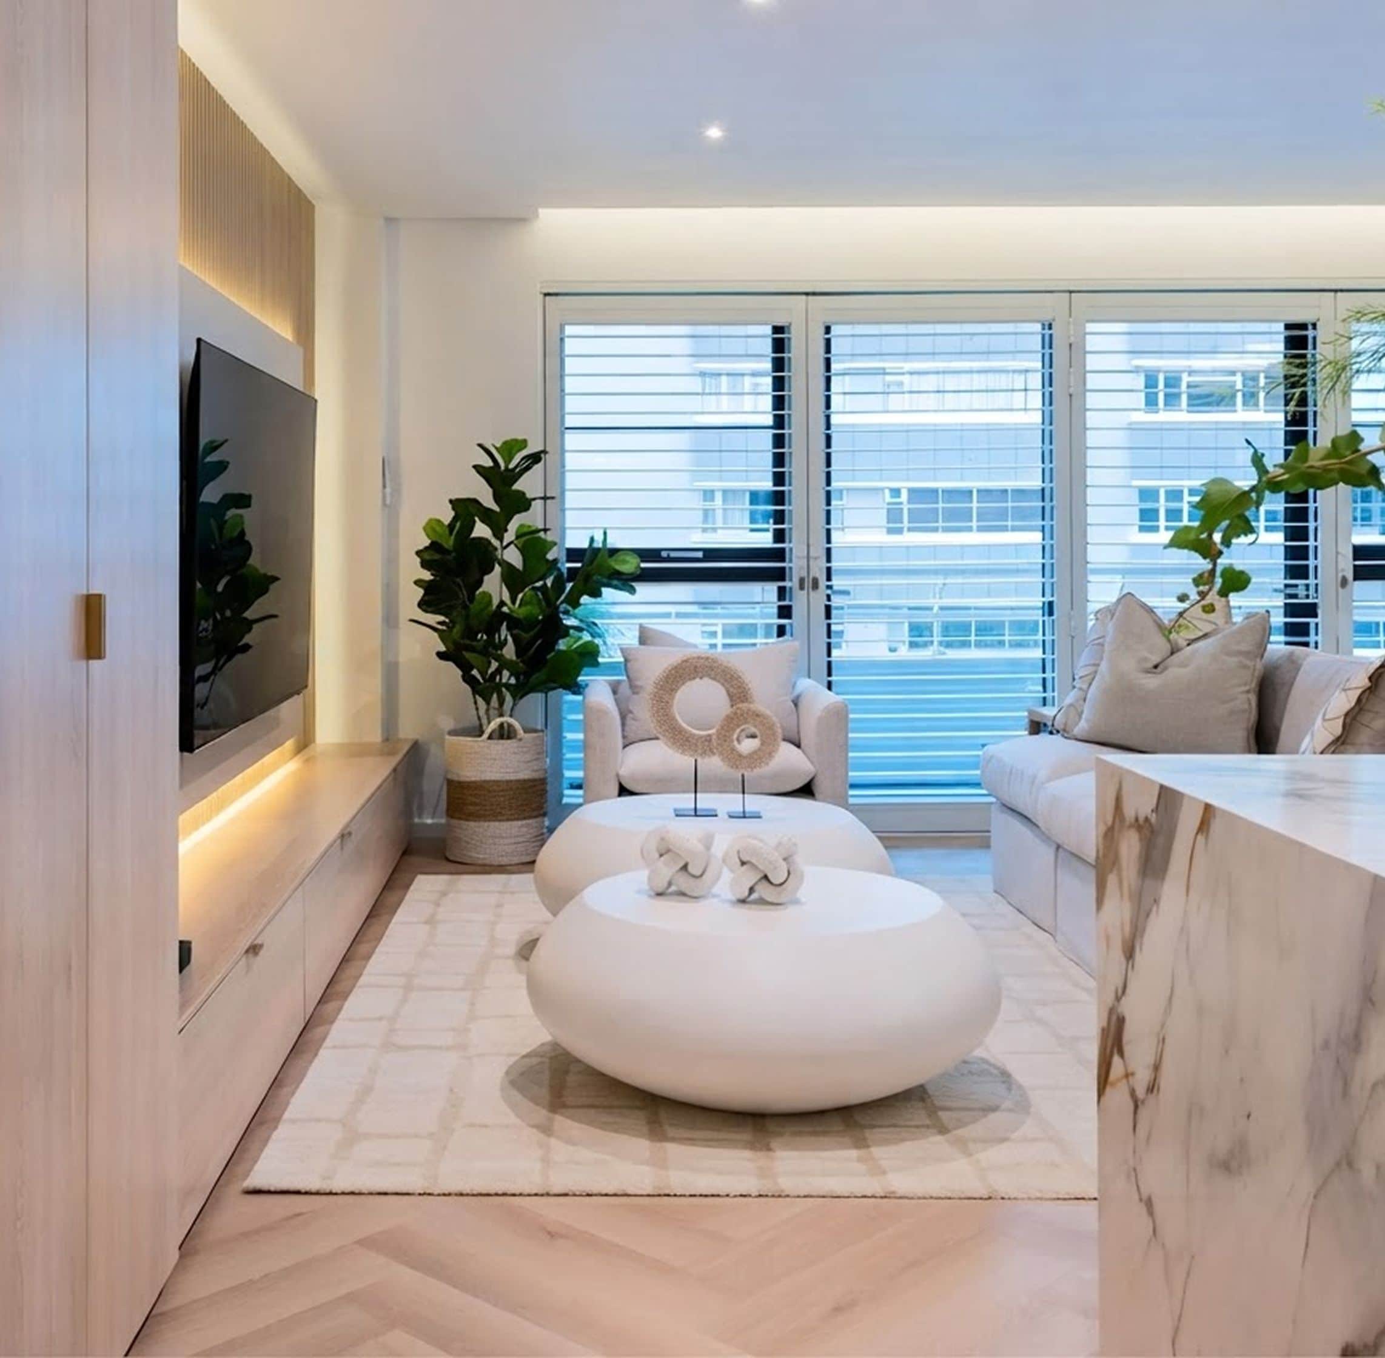
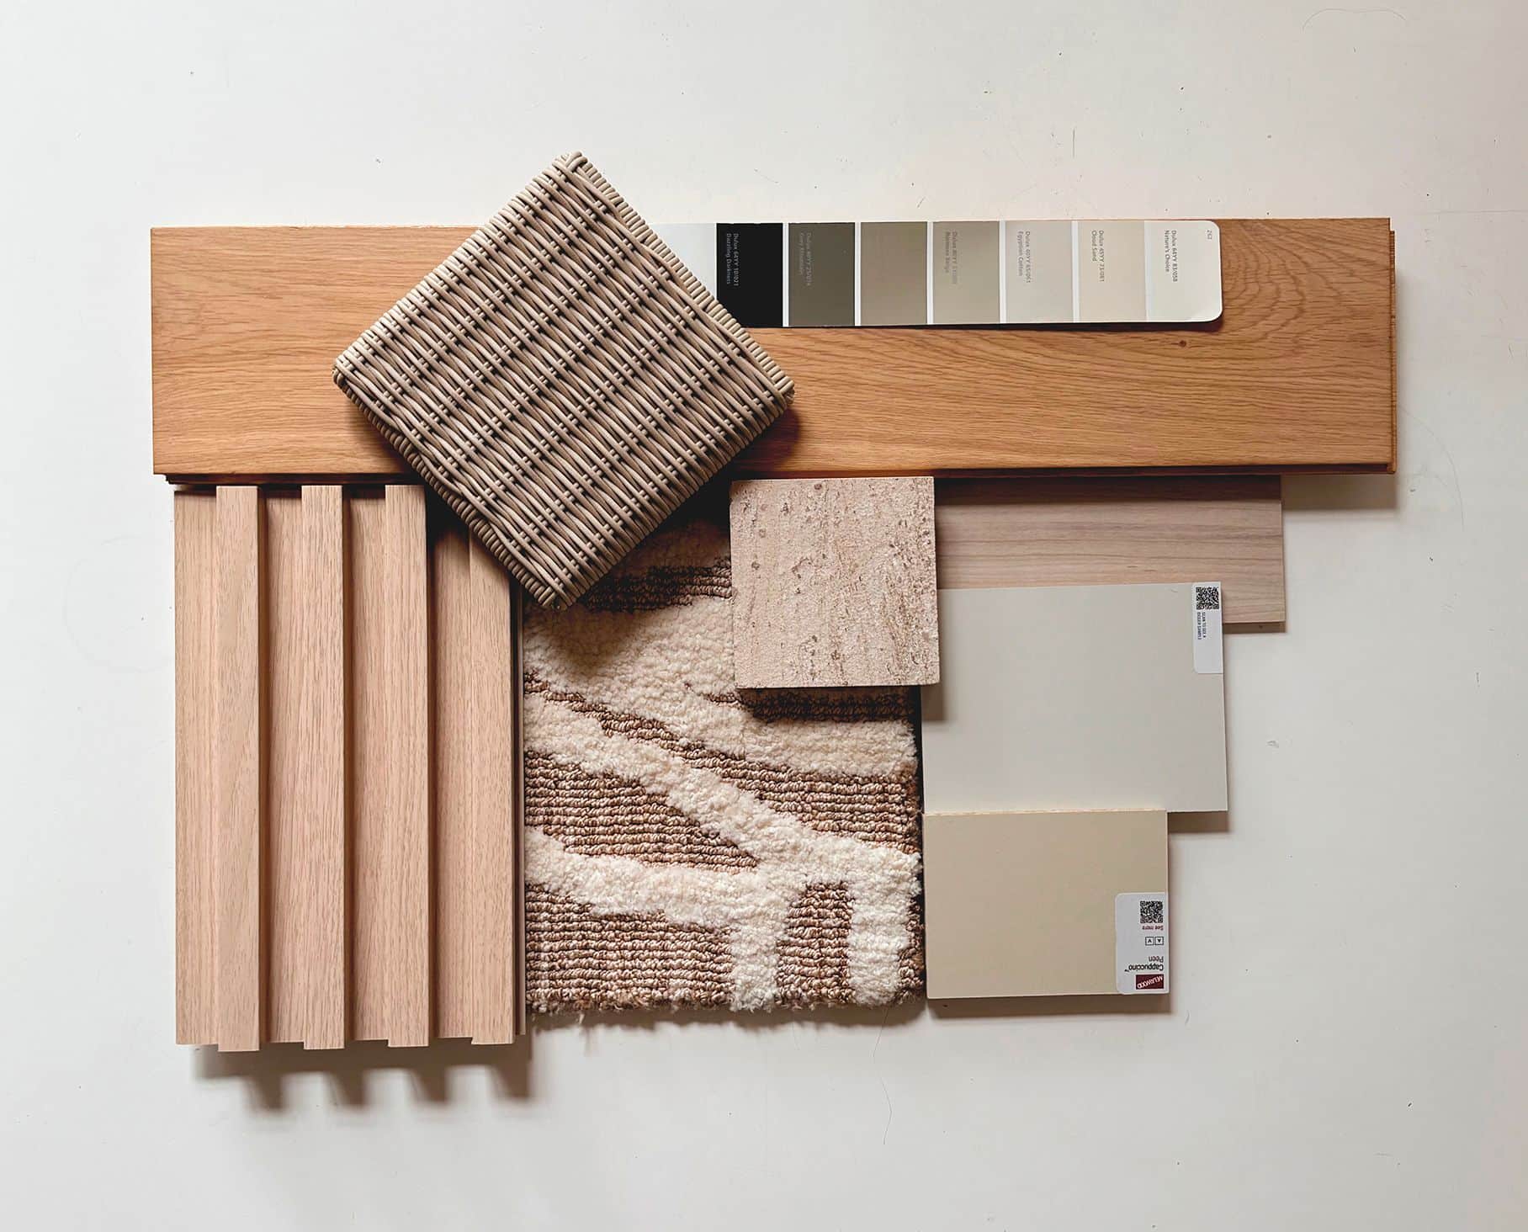
The process begins with discovery, understanding your lifestyle and the site itself, before moving into spatial planning, where layout, orientation, and structural changes are resolved.
See our processAs a turn-key interior architecture and design company, shaping exceptional properties into homes that mirror the lives lived within them. Our award-winning portfolio speaks to a standard few can match.
FAQ
Have a question?
A flat rate fee structure means one price, agreed before work starts and held fixed through the life of a project. Our company prices every residential project this way, rather than billing by the hour or taking a percentage of overall spend. The agreed number covers design, manufacturing, installation, and renovation, so no surprise costs appear partway through a build. Every project runs within the parameters of the budget set at the outset, tracked and confirmed before sourcing begins. A client signs off on the fee once, at the start, and that figure stands for the length of the project. This approach removes the guesswork common with hourly billing, where costs climb as a project runs long, and gives homeowners a fixed number to plan around from day one.
A typical project timeline runs 8 to 10 weeks from design sign-off to move-in, guaranteed on every residential project regardless of scope. The clock starts once a client approves the final design and 3D renders, not from the first consultation. Within that window, sourcing, manufacturing, and installation run in parallel rather than one after another, which keeps the timeline fixed instead of extending as work progresses. A compact apartment renovation and a full beachfront villa both fall within the same 8 to 10 week promise, backed by decades of supplier relationships that keep materials arriving on schedule. Homeowners planning a move, a sale, or a rental turnaround can set a firm date around this window, rather than building in extra weeks for delays.
Turnkey interior architecture at this studio centers on residential work, with commercial projects taken on a select basis. Residential design covers private homes, full renovations, and turnkey builds across Cape Town and the Atlantic Seaboard, and forms the core of the studio's practice. Commercial projects get accepted case by case, depending on scope and fit with the studio's process. A homeowner planning a full renovation and a business owner requesting an office fit-out both move through the same steps: a documented brief, spatial planning, and a fixed delivery timeline. Thirty years of residential focus built the studio's reputation for handling difficult sites and tight timelines. Commercial work applies this same discipline in a different setting. Residential projects still make up most of the studio's workload each year.
Renovation work means redesigning and rebuilding within an existing structure rather than constructing a new one from the ground up. This studio takes on renovations and fit-outs only, and does not undertake new-build construction on undeveloped sites. A project might involve reworking a home's layout, replacing finishes throughout, or fitting bespoke joinery into rooms that already exist, but the walls and foundation stay in place. This focus lets the studio apply decades of experience to a specific problem: making an existing space function and feel entirely different without starting from bare land. Homeowners with a dated property, an awkward layout, or a space that no longer suits their lifestyle are the studio's core client base. New-build enquiries get referred elsewhere, since renovation expertise is where the studio's track record sits.