
The Water Club
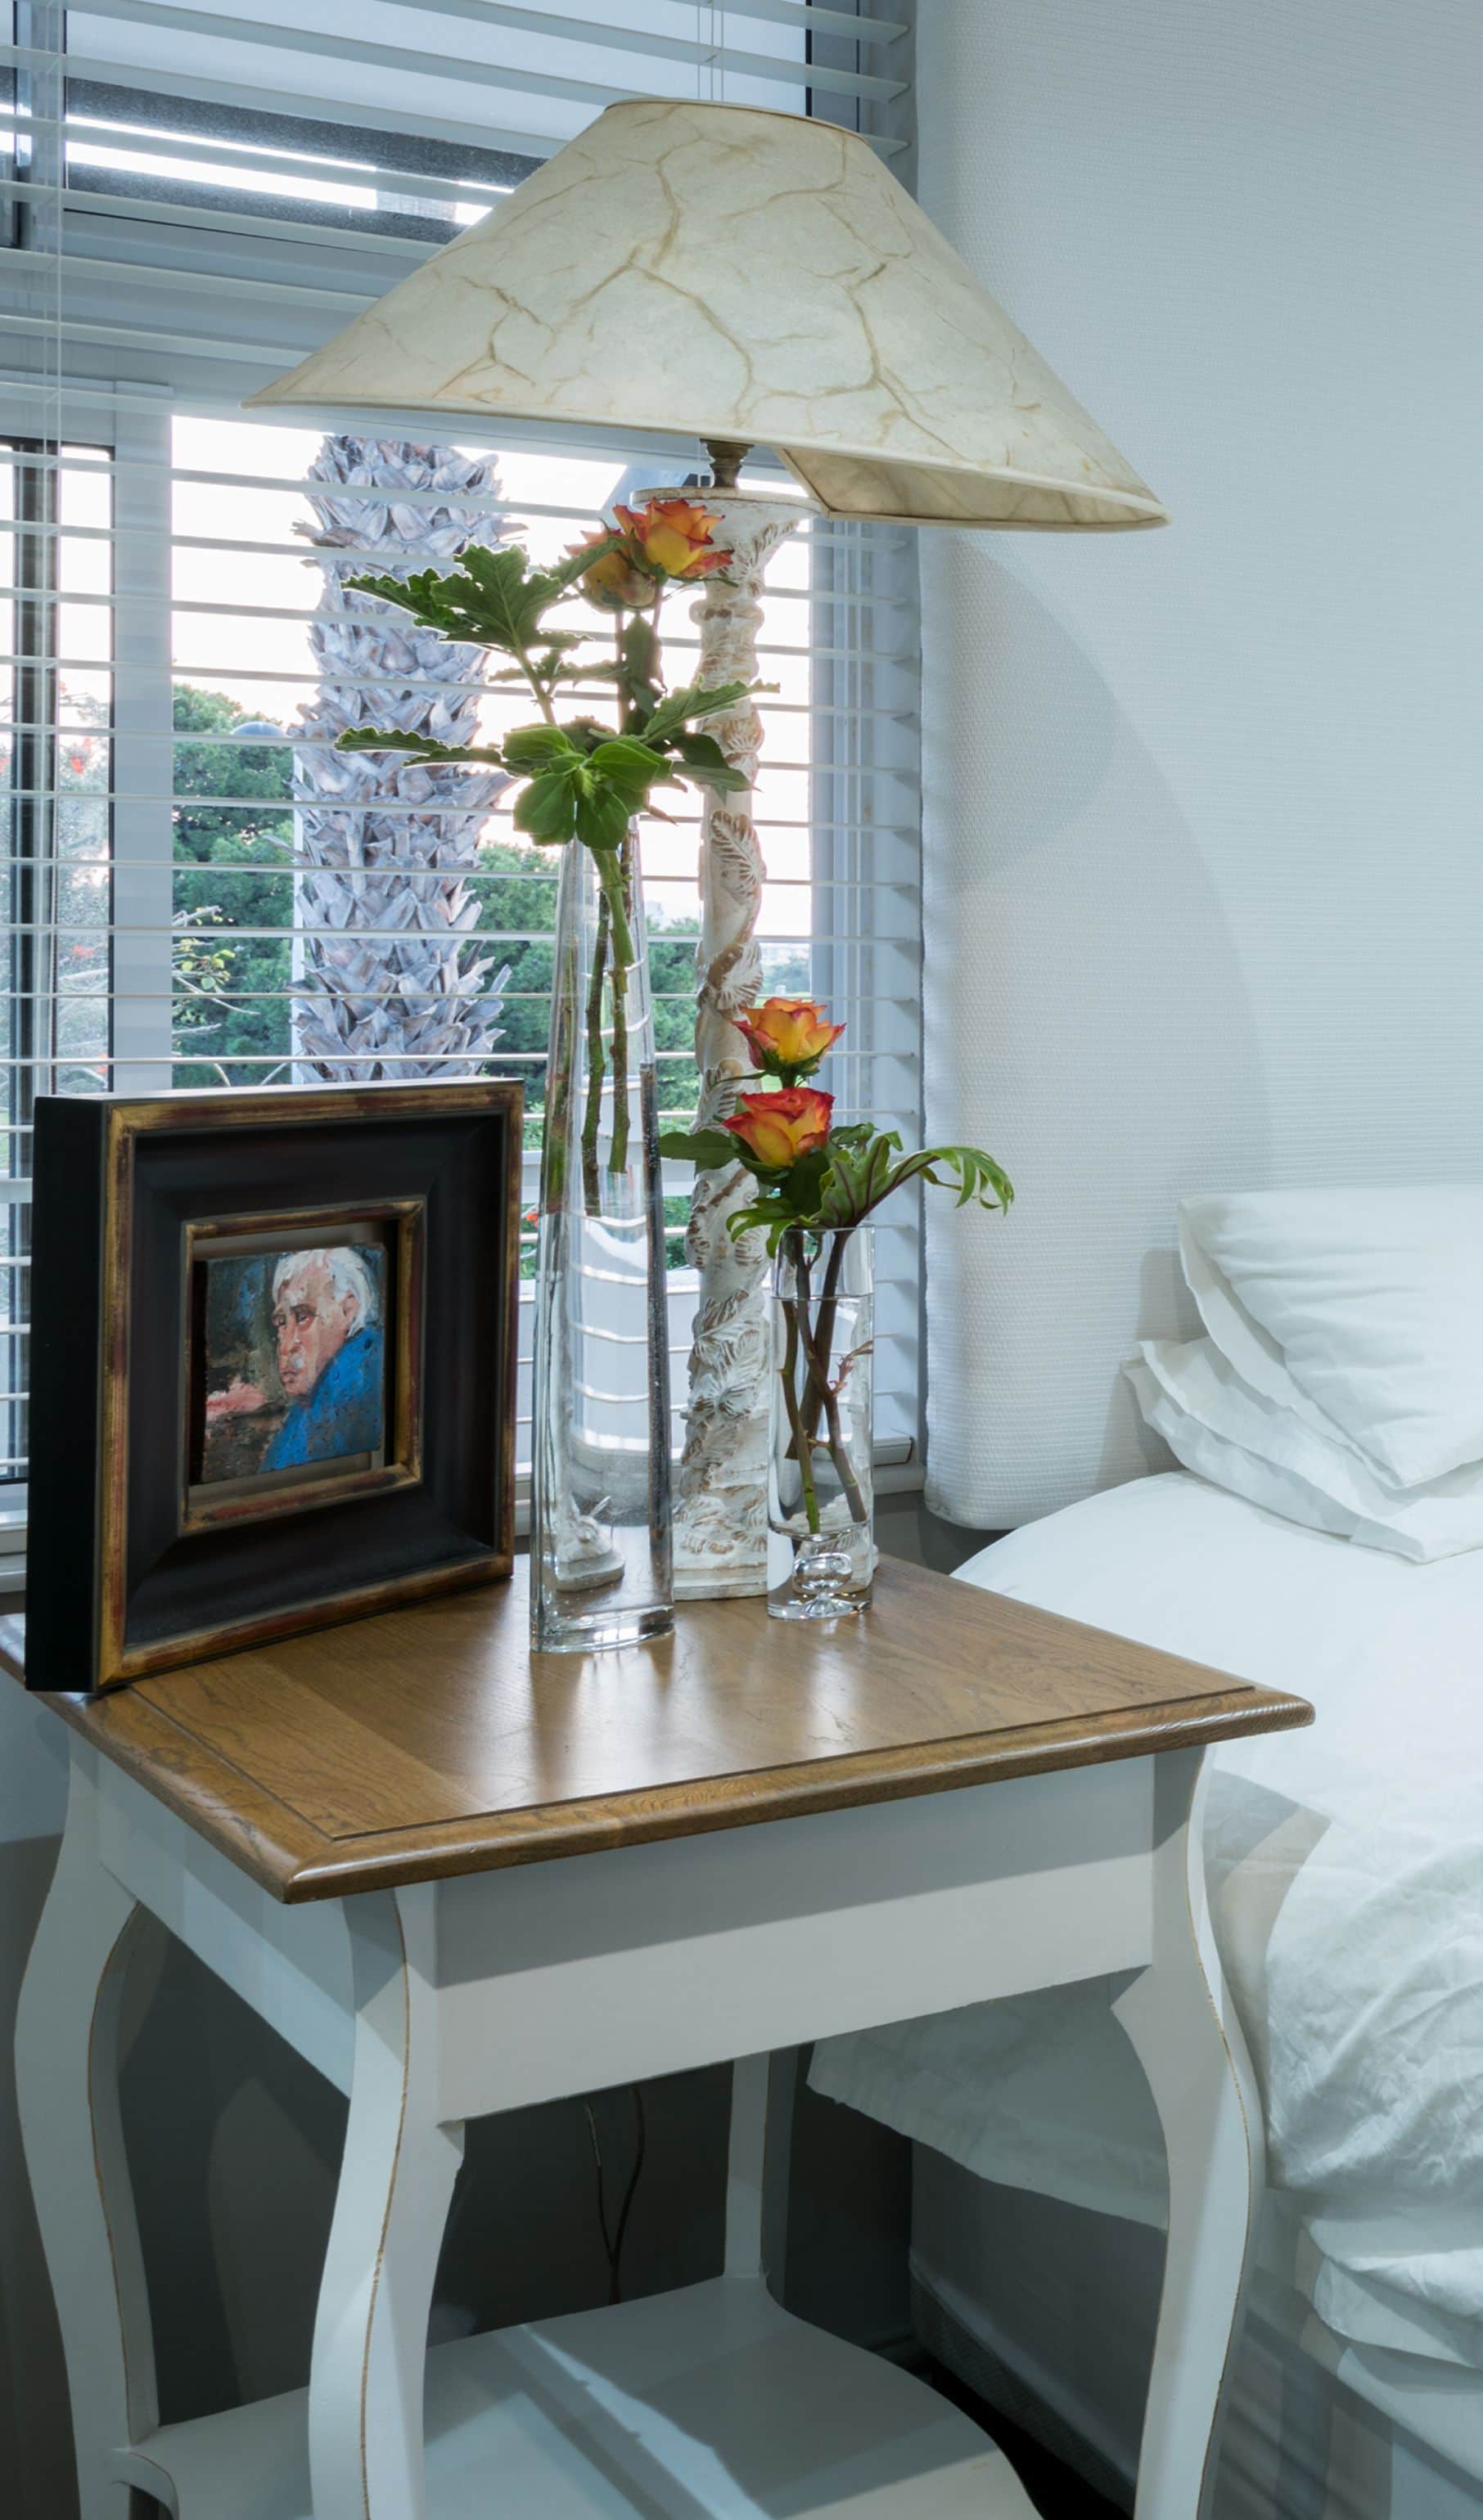
Timeless classical design for a mature couple, organised around a single sightline to the marina. Contemporary lines and traditional pieces share each room, and white carries the palette so the water supplies the colour.
- Location
- Granger Bay
- Rooms
- 2 Bedrooms
- Year
- 2018
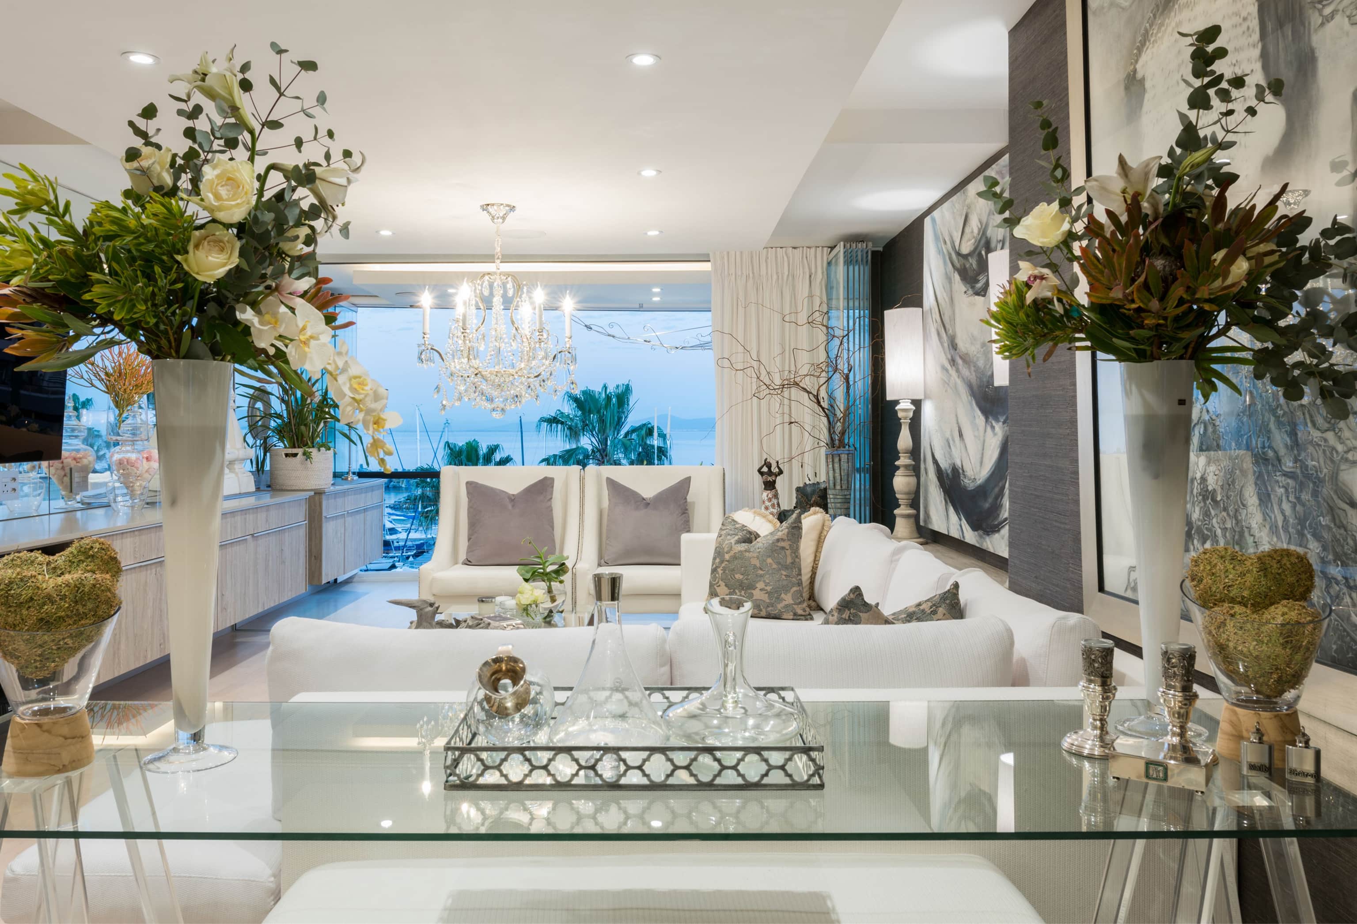

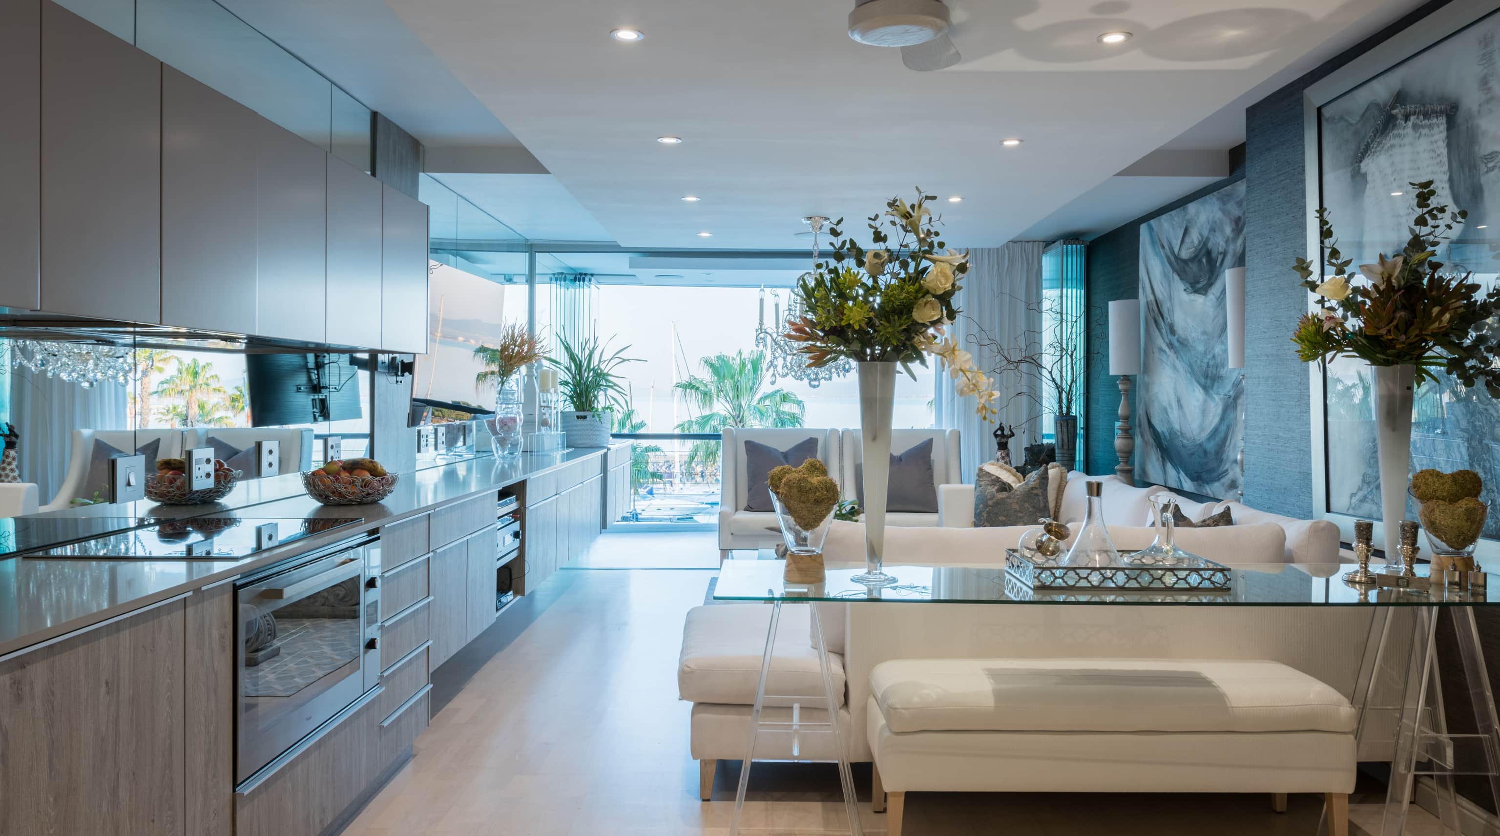
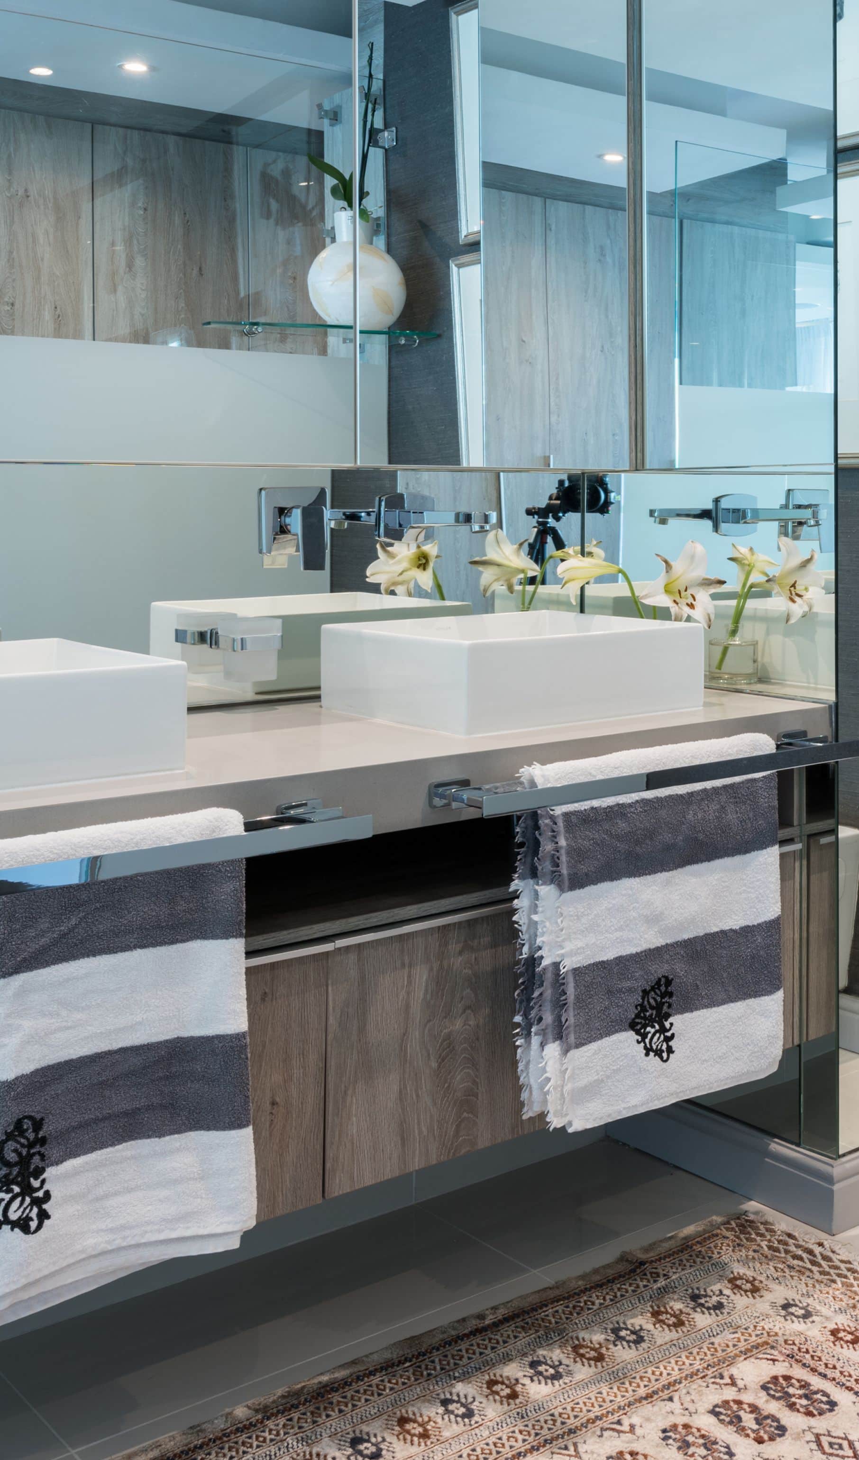
A one bedroom apartment became two, with the kitchen, lounge, and dining space opened along one axis toward the water. Folding glass doors pull back in the lounge and the main bedroom, so the balcony reads as another room. A crystal chandelier from 1930 anchors the lounge and hangs against the marina view. White sofas and wing chairs sit against charcoal grasscloth walls and large abstract canvases in blue and grey. Washed oak cabinetry runs the length of the kitchen, and a mirrored splashback doubles the light off the water.
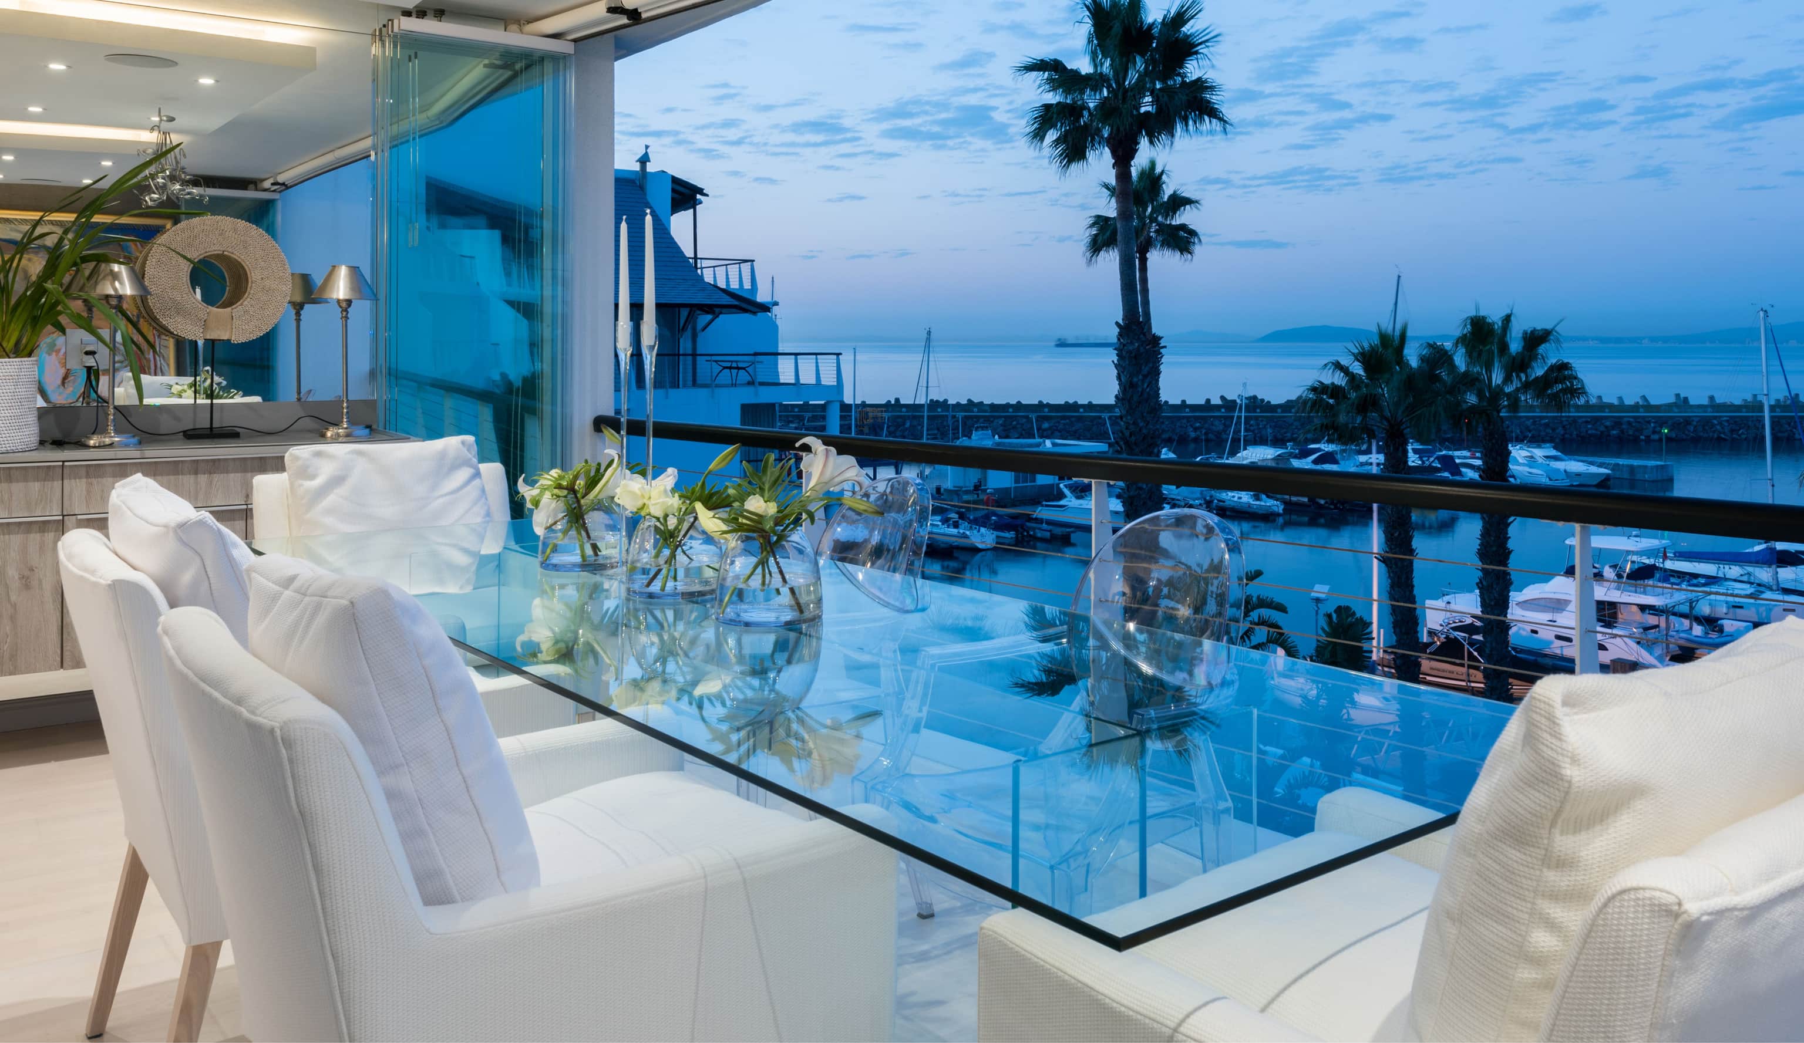
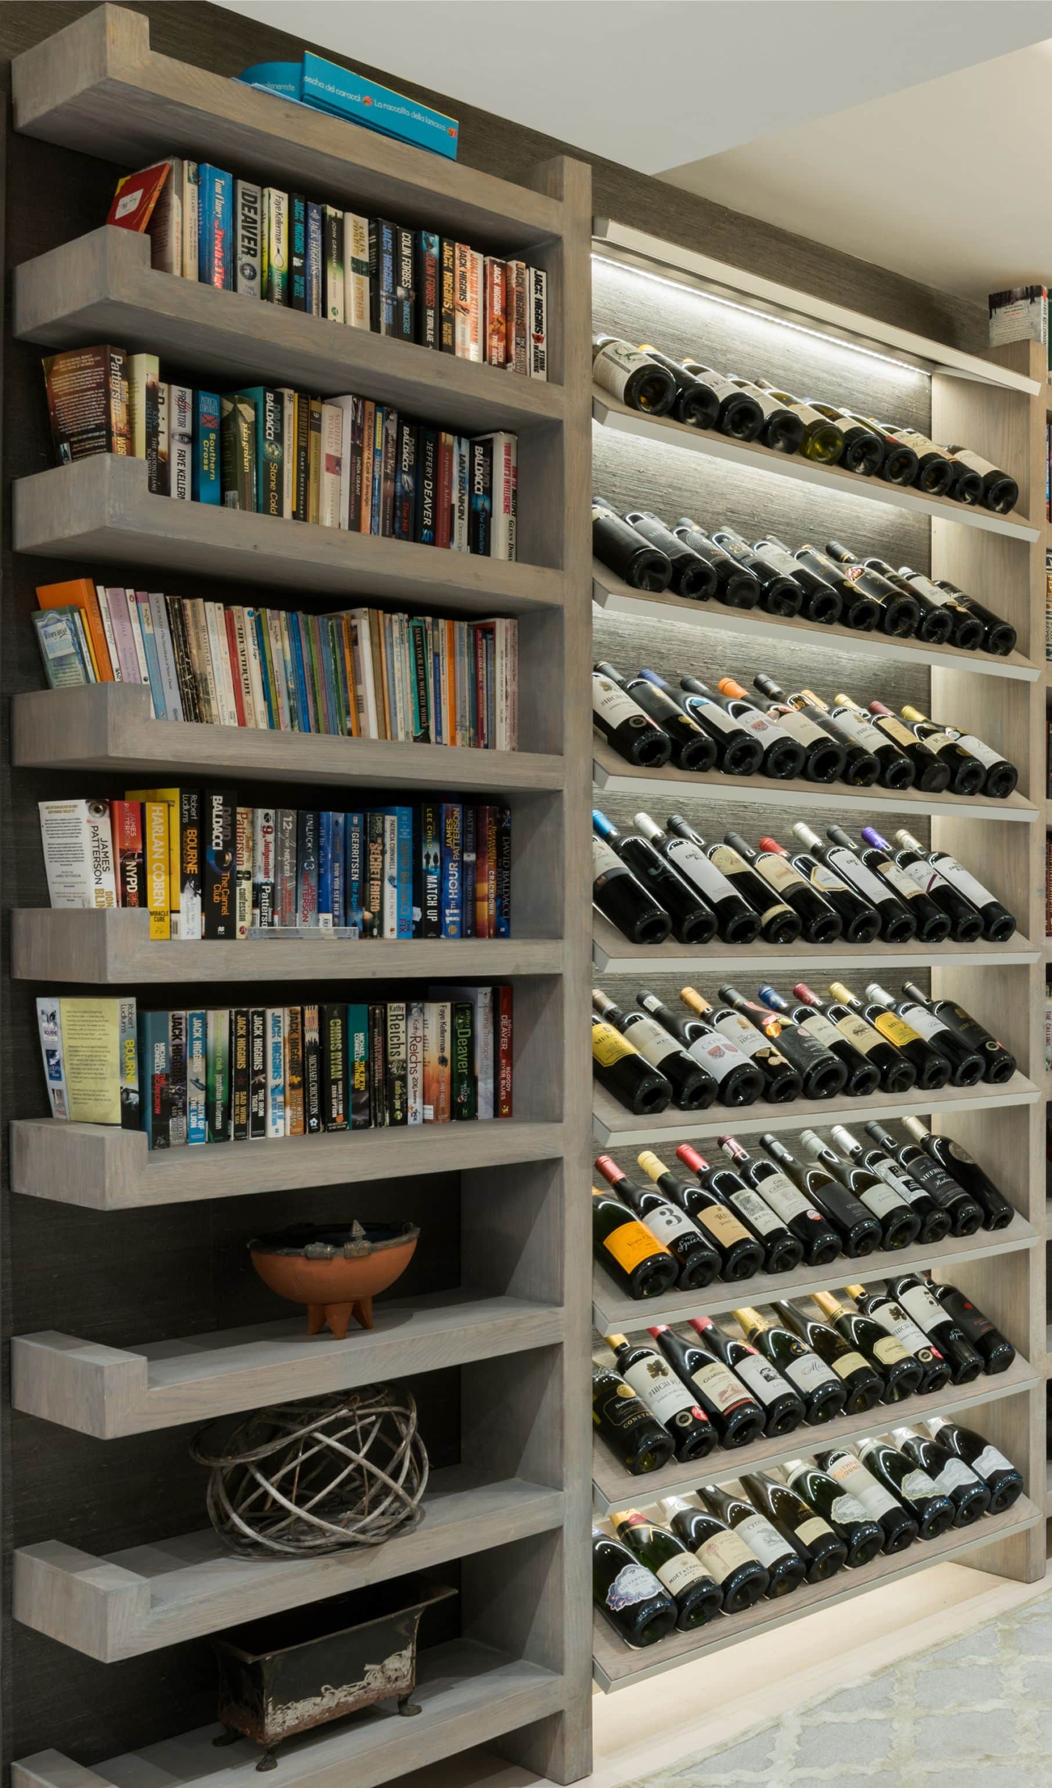
While a built braai and a built fireplace extend the season for hosting. A floor-to-ceiling wine wall in weathered oak holds the couple's collection of priceless wines, each shelf angled and lit from above, with a matching bookshelf beside it. The second bedroom gives a couple space for guests, and the open plan keeps the marina in view from the sofa, the kitchen, and the bed. The result is a home built around how two people to enjoy their golden years together.
Discover more projects


